Calm spaces, clearly made
Northline
designs space
Architecture and interior design in Bengaluru for homes, hospitality, offices, and retail spaces that feel composed, practical, and quietly confident.
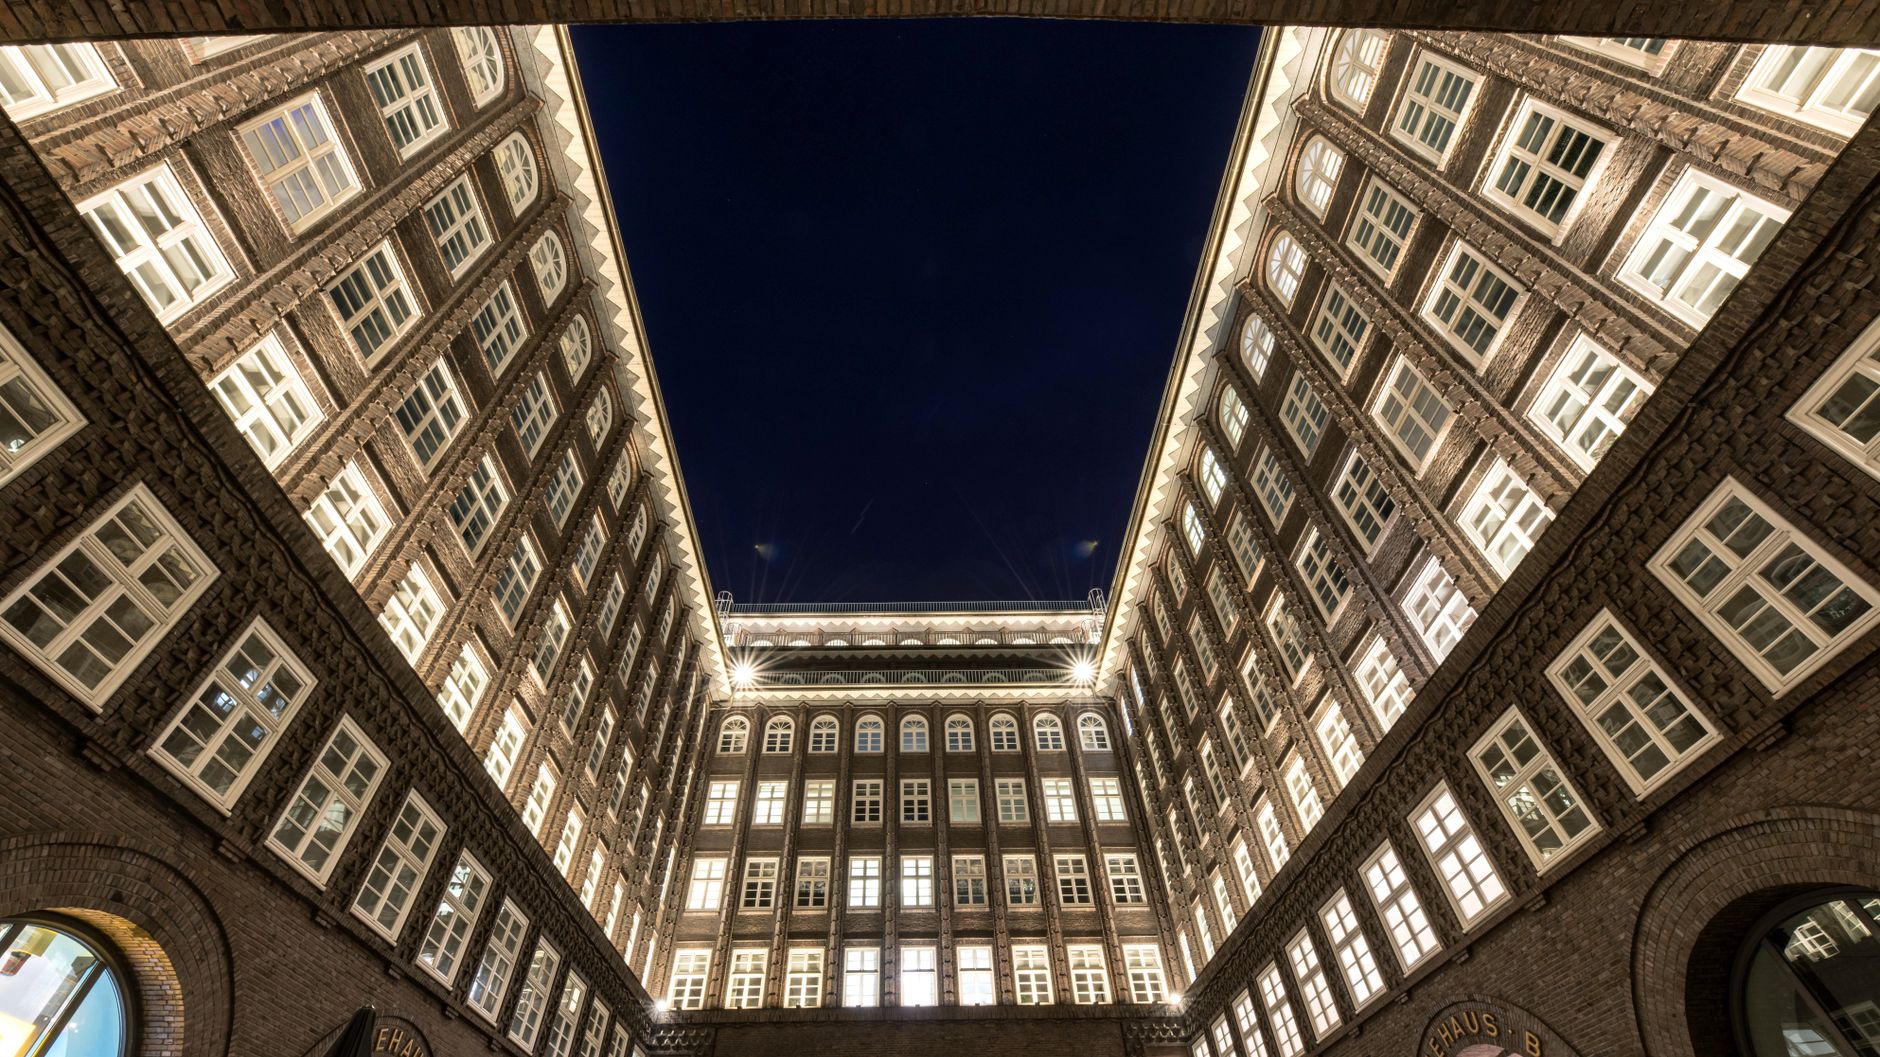
Signature project
Courtyard House
Exposed concrete, timber screens, planted light.
Design approach
Context before style, every time.
Northline Studio begins with site, climate, and use before any surface is chosen. That means the plan works first, then the materials and light follow with clarity.
We design with natural materials, honest finishes, and a calm visual rhythm so a space feels durable rather than performed. The result is architecture that holds up to everyday use and still feels refined years later.
Daylight and ventilation
We shape openings, courtyards, and cross-ventilation so comfort is built into the architecture.
Functional planning
Clear circulation, practical storage, and tailored layouts keep each project easy to live in and easy to run.
Indoor-outdoor relationships
Thresholds, terraces, and courtyards link interiors to landscape without losing privacy or order.
Long-lasting, understated design
We prefer quiet compositions that age well, supporting the people who use the space rather than competing with them.
Selected work
Projects shaped around material, light, and daily use.
A curated set from residential, hospitality, office, and café interiors in Bengaluru, Goa, Mysuru, and the Western Ghats.

Bengaluru — 2025
Courtyard House

Goa — 2025
Casa Verde

Bengaluru — 2024
Atelier 27

Mysuru — 2024
Sora House

Bengaluru — 2024
Mori Café

Chikkamagaluru — 2023
The Grove Retreat

Bengaluru — 2023
Common Ground

Bengaluru — 2022
Linea Residence

Brief studio introduction
Small studio, broad range, careful method.
Northline Studio is based in Bengaluru and works across architecture and interiors for residential and commercial clients. The practice is intentionally compact, so each commission gets direct attention from concept through detailing.
Our work focuses on natural materials, warm lighting, climate-conscious design, and layouts that support the people who use them. We design homes, cafés, offices, and hospitality spaces that stay calm, legible, and useful.
Contact
Start with a conversation.
Share the brief, the site, and the kind of space you want to make. We’ll review it and follow up with the next step.
We’ll review your message and follow up directly.
Common project types
- Residential homes and apartments
- Boutique hospitality and café interiors
- Creative offices and retail spaces
- Material-led planning and interior detailing
Project rhythm
01 — Initial consultation and brief alignment.
02 — Concept direction, planning, and material studies.
03 — Design development, coordination, and site support.