
Residential design
Homes with efficient plans, tactile finishes, and a sense of pause in the everyday.
ABOUT
Northline is a Bengaluru studio shaping residential homes, boutique hospitality spaces, restaurants, creative offices, and retail interiors with quiet confidence and careful material choices.
We begin with context, climate, and how a space will actually be used — then shape architecture and interiors that feel composed, practical, and grounded in daily life.
Studio note
Material first. Light second. Everything else follows.
A method for homes, hospitality, and workplaces.
STUDIO PHILOSOPHY
Northline Studio is based in Bengaluru. We work across architecture and interior design with an emphasis on natural materials, warm lighting, functional layouts, and climate-conscious decisions that hold up over time.
Every project begins with how people move, sit, gather, store, and rest. That practical frame keeps the design calm: fewer gestures, better proportions, and details that feel resolved rather than overworked.
WHAT WE DO
We move between residential projects, commercial spaces, and hospitality interiors with the same method: clear sequencing, measured material choices, and a design language that stays calm under pressure.
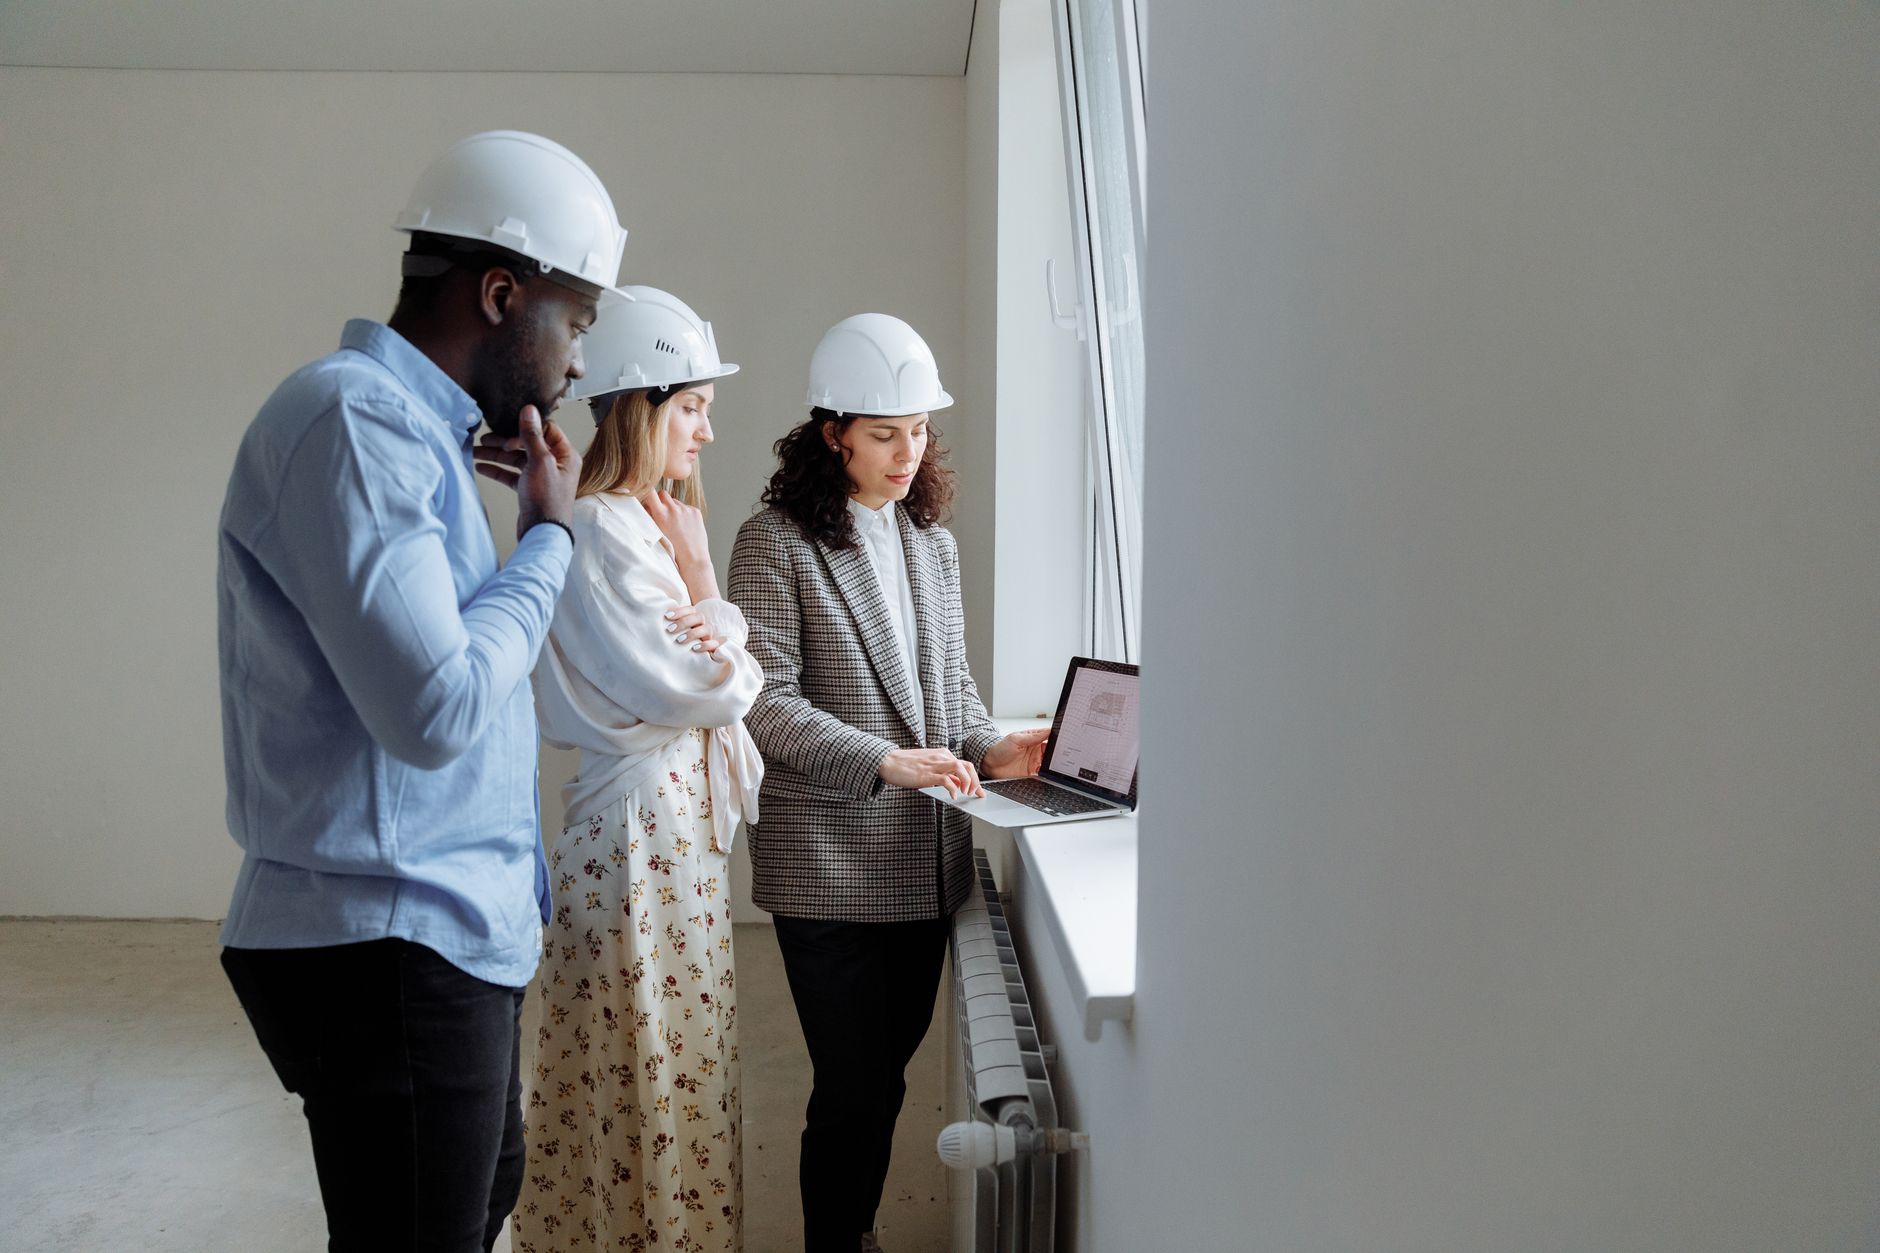
Homes with efficient plans, tactile finishes, and a sense of pause in the everyday.
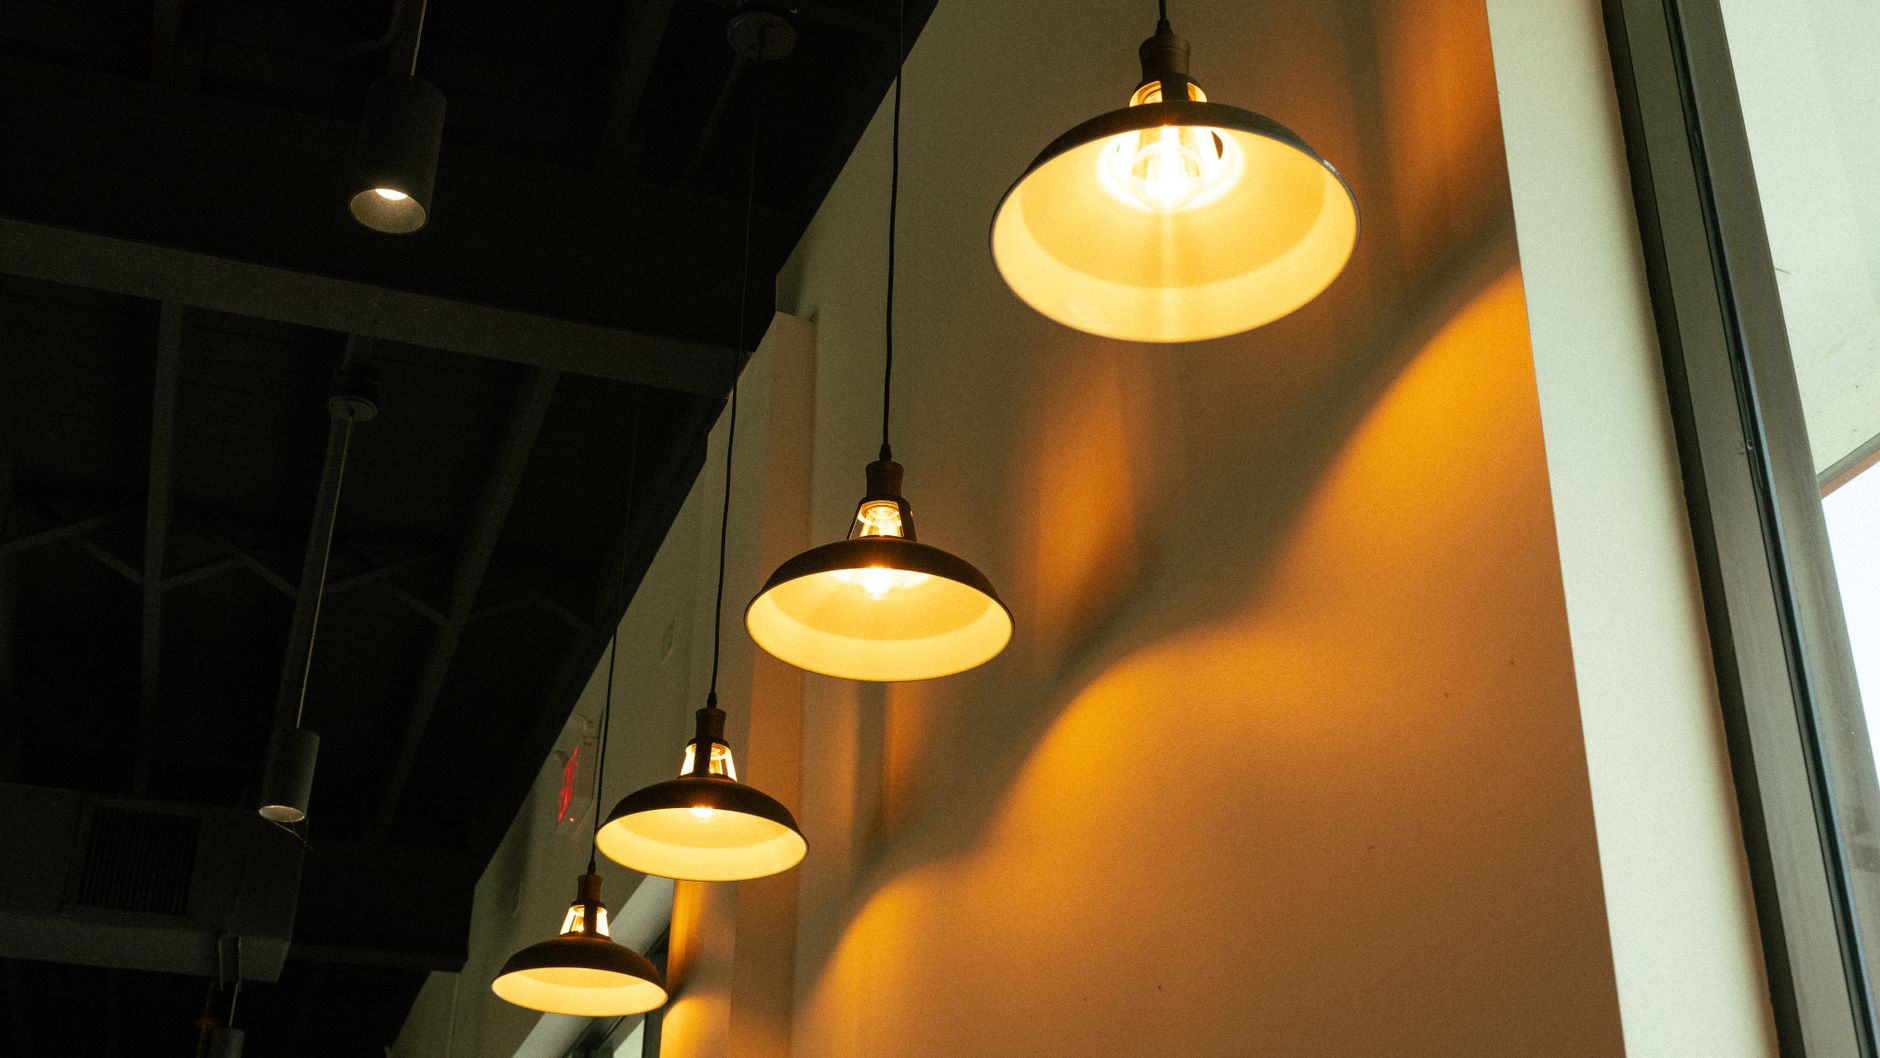
Atmospheric interiors for restaurants, cafés, and boutique stays where circulation matters as much as mood.

Workplaces and retail environments designed to support teams, customers, and the rhythm of the day.
HOW WE WORK
We keep the process clear from the first conversation through site coordination. Each stage reduces noise: first the brief, then the spatial idea, then the details that make the design buildable.
Start a conversationWe start with the site, the brief, and how the space needs to support real routines and operations.
Plans, adjacencies, and circulation are resolved before the material story takes shape.
We refine finishes, built-ins, lighting, and tactile details so the project feels coherent when complete.
THE STUDIO
Northline works for residential and commercial clients who want spaces to feel composed, practical, and quietly confident. The practice spans modern homes, boutique hospitality spaces, restaurants, creative offices, and retail interiors.
The design language stays grounded in natural materials, warm lighting, and climate-conscious decisions — the sort of choices that make a room feel settled long after opening day.


NEXT STEP
If you’re planning a home, a hospitality space, an office, or a retail interior, we’d be glad to hear what you’re building and where you need clarity.
“Northline brought order to a complex brief without flattening the character of the place.”
Client note