
Residential
Courtyard home
Quiet rooms, filtered light, and a plan built around everyday routines.
Selected work
A curated body of residential, hospitality, office, and retail projects shaped by warm light, natural materials, and quietly exacting planning.
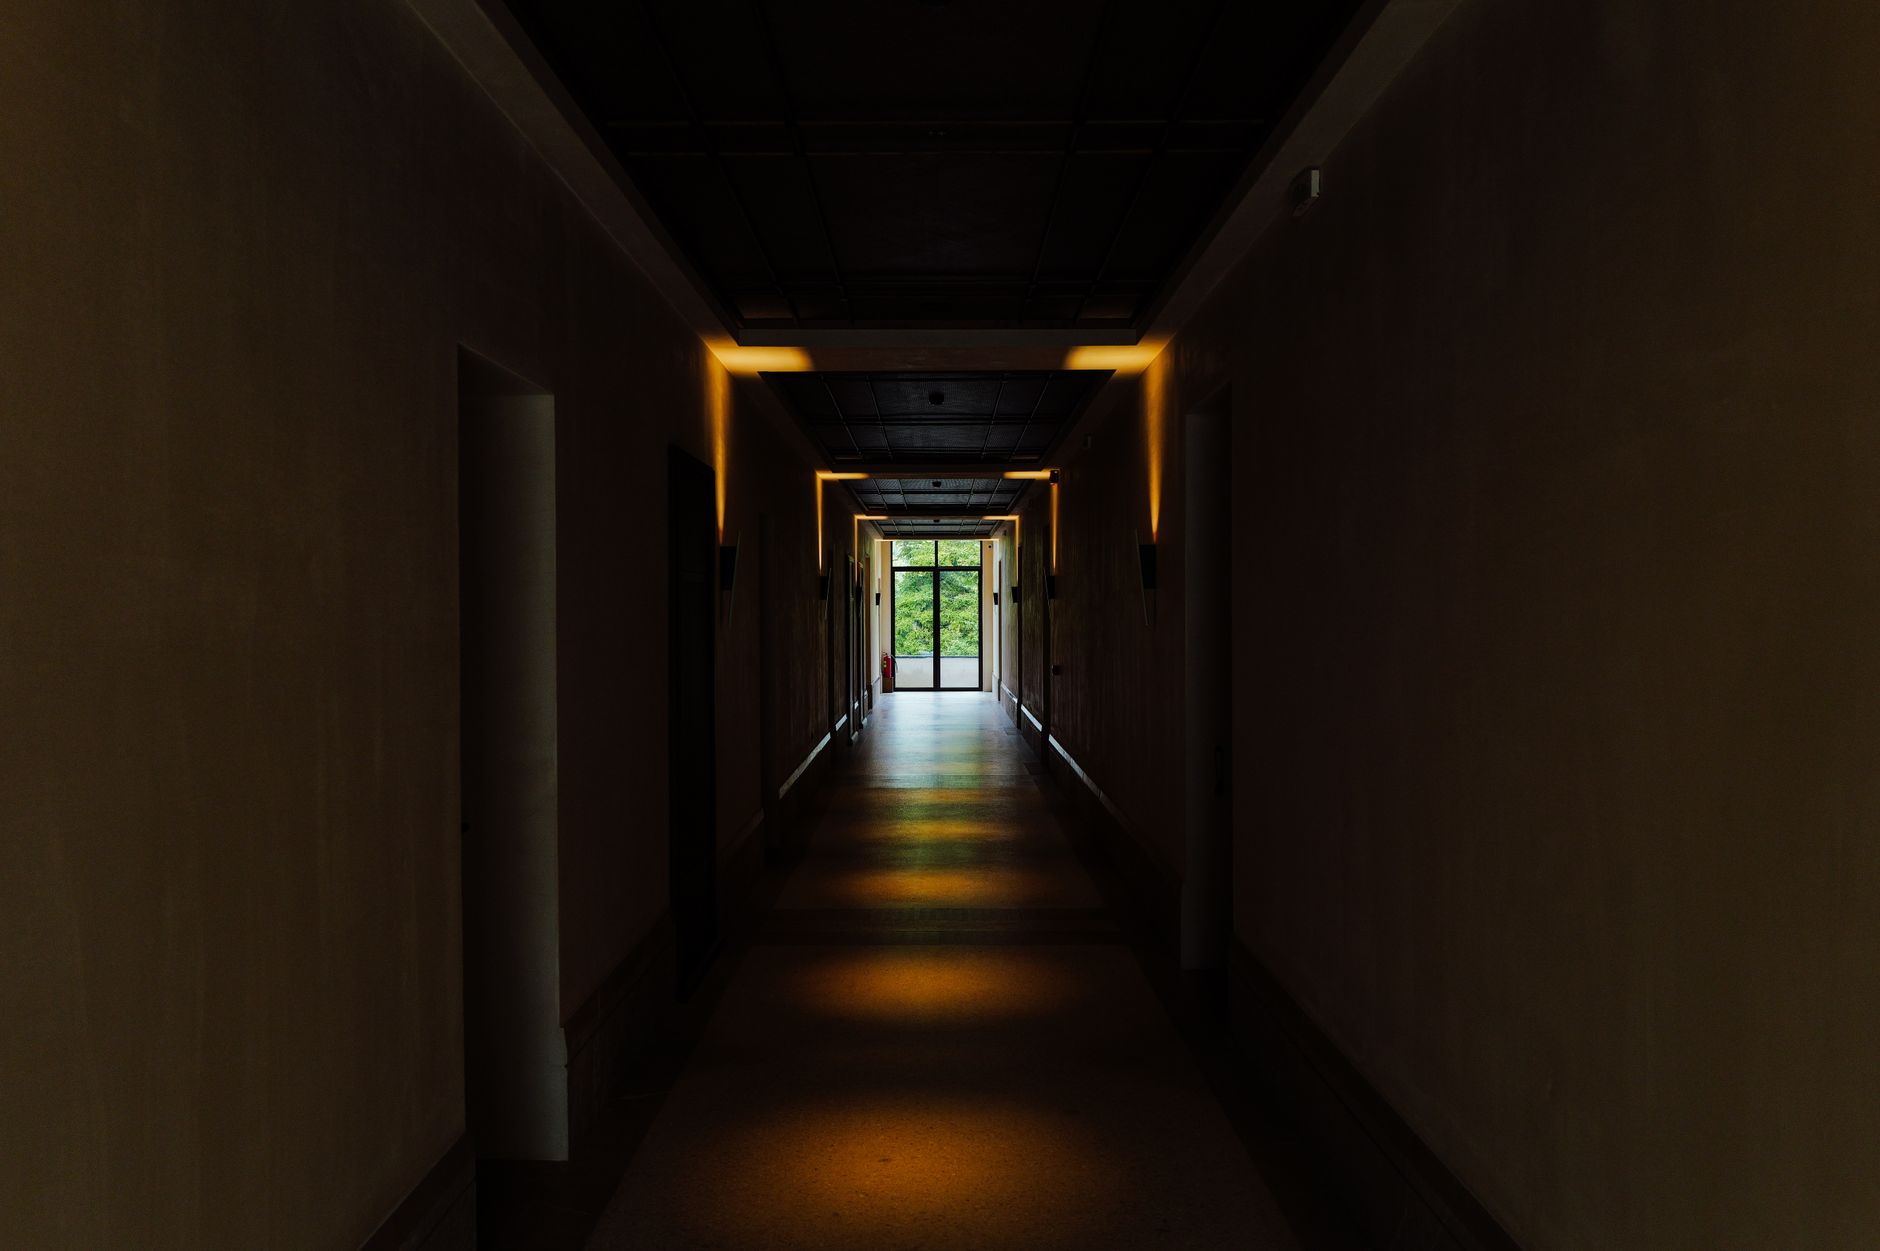
Based in Bengaluru
Architecture and interiors for homes, hospitality, offices, and retail.
Natural materials, warm lighting, functional layouts.
Project types
We move across home, hospitality, office, and retail work with the same attention to proportion, circulation, and material calm.
Residential
Quiet rooms, filtered light, and a plan built around everyday routines.
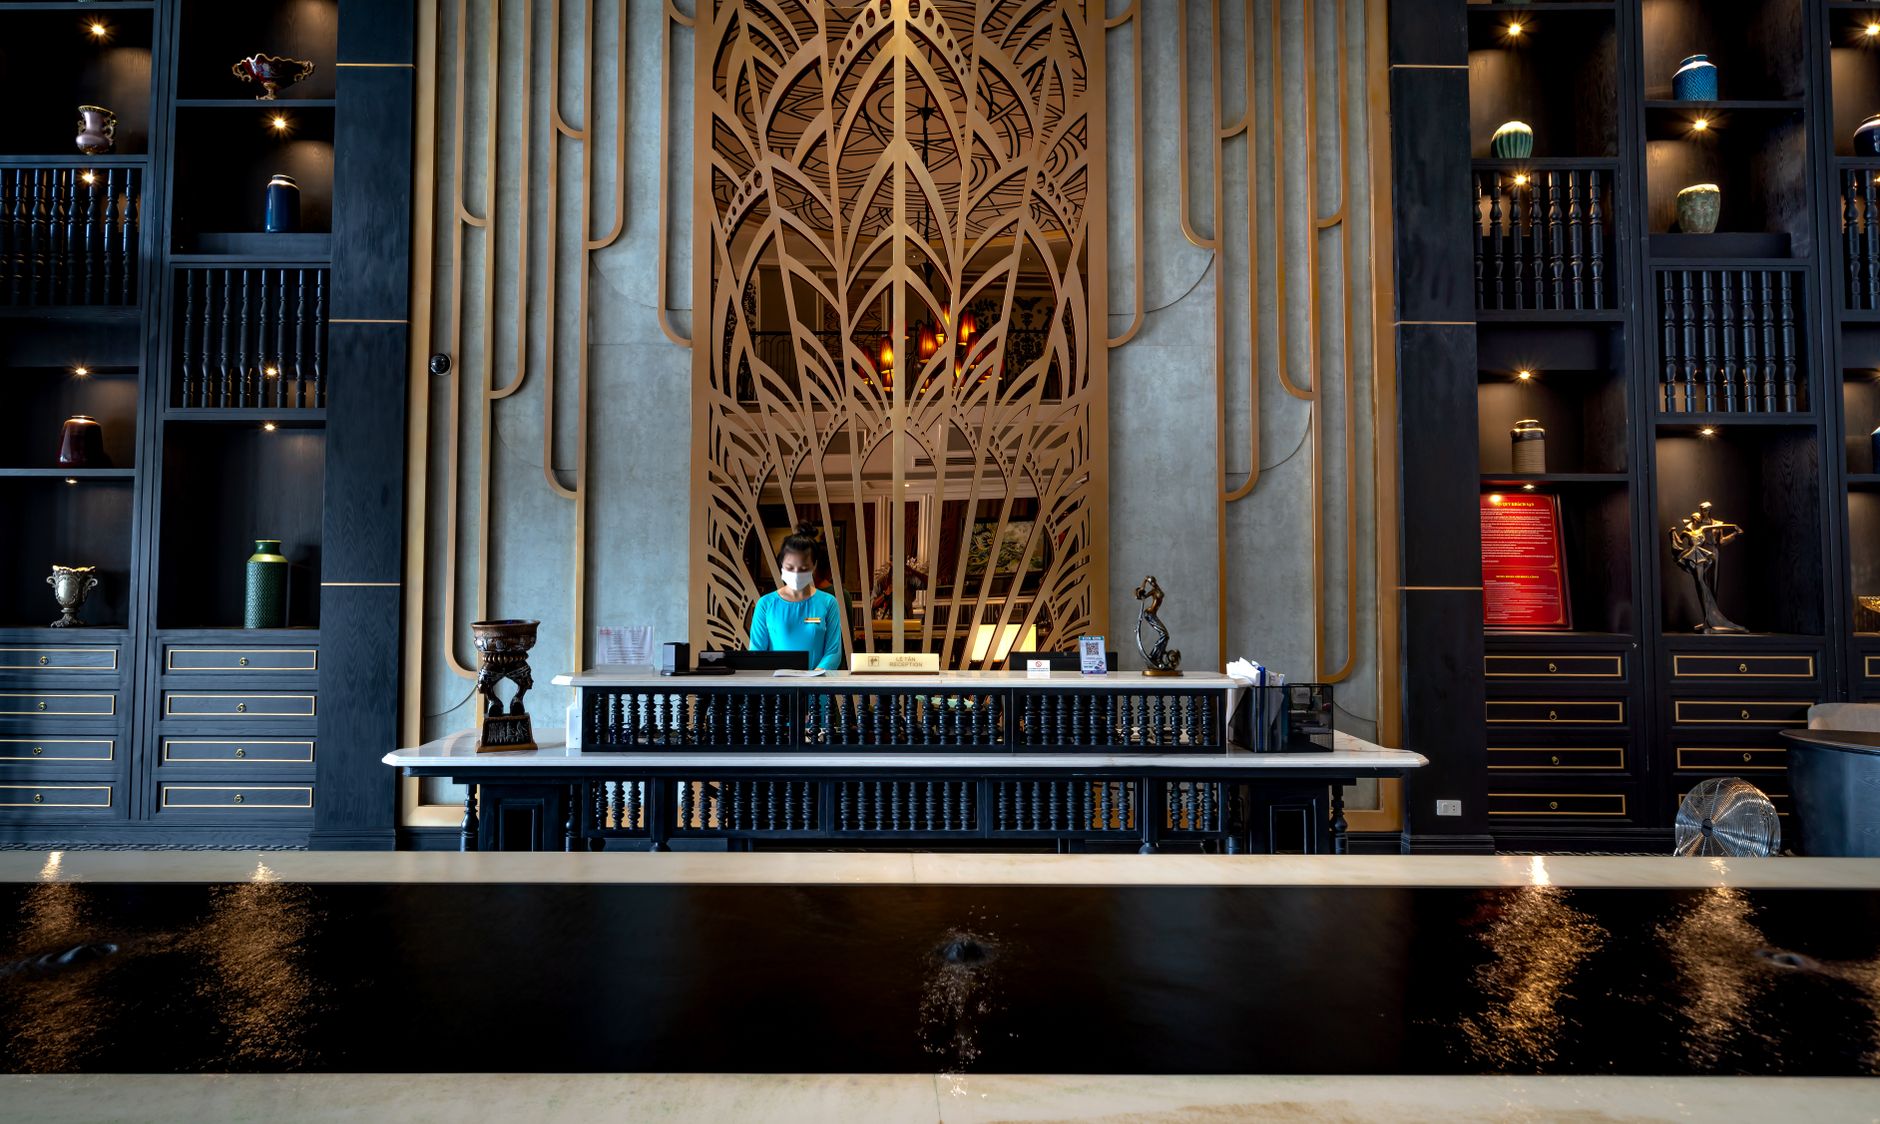
Hospitality
Arrival moments, guest flow, and durable finishes balanced in one language.

Commercial
Open work zones, meeting rooms, and the kind of acoustics people notice less.

Retail
Clear sightlines, measured pauses, and shelving that does not compete with product.
Studio method
We look at light, movement, climate, and maintenance before we think about finishes. That order keeps the work practical without making it plain.
Each brief is distilled into a few clear decisions: what stays open, where privacy matters, which materials should age gracefully, and how the plan holds up on a busy weekday.
Read how we work →01
We study orientation, openings, and daily circulation before the first sketch settles.
02
Material references and layout options are shaped into one clear path.
03
Joinery, lighting, and services are aligned so the design can be built cleanly.
04
We stay close to execution, adjusting details as the space takes shape.
Scope
Our work spans architecture design, interior design, residential projects, commercial projects, and hospitality design.
Planning, massing, and spatial flow for new builds and substantial renovations.
Warm palettes, durable materials, and furniture decisions that hold together as a whole.
Spaces that support guest experience, staff movement, and practical maintenance.
Engagement
These are the studio’s canonical service tiers. They can stand alone or lead into a larger brief.
Recommended
$0
$500
$5000
Start here
If you have a site, an address, or even just a room that needs clearer thinking, send us a note. We will follow up and talk through the brief.
Email: hello@northline.coai.pro
Alternate: support@northline.coai.pro
Location: Bengaluru